Why Calgary
basements flood
It happens on purpose.
Calgary sits on heavy clay that swells, shifts, and holds water. Spring melt and summer storms load the soil around a foundation faster than it can drain.
Water finds the lowest-pressure path. In a code-minimum home, that path leads inside.
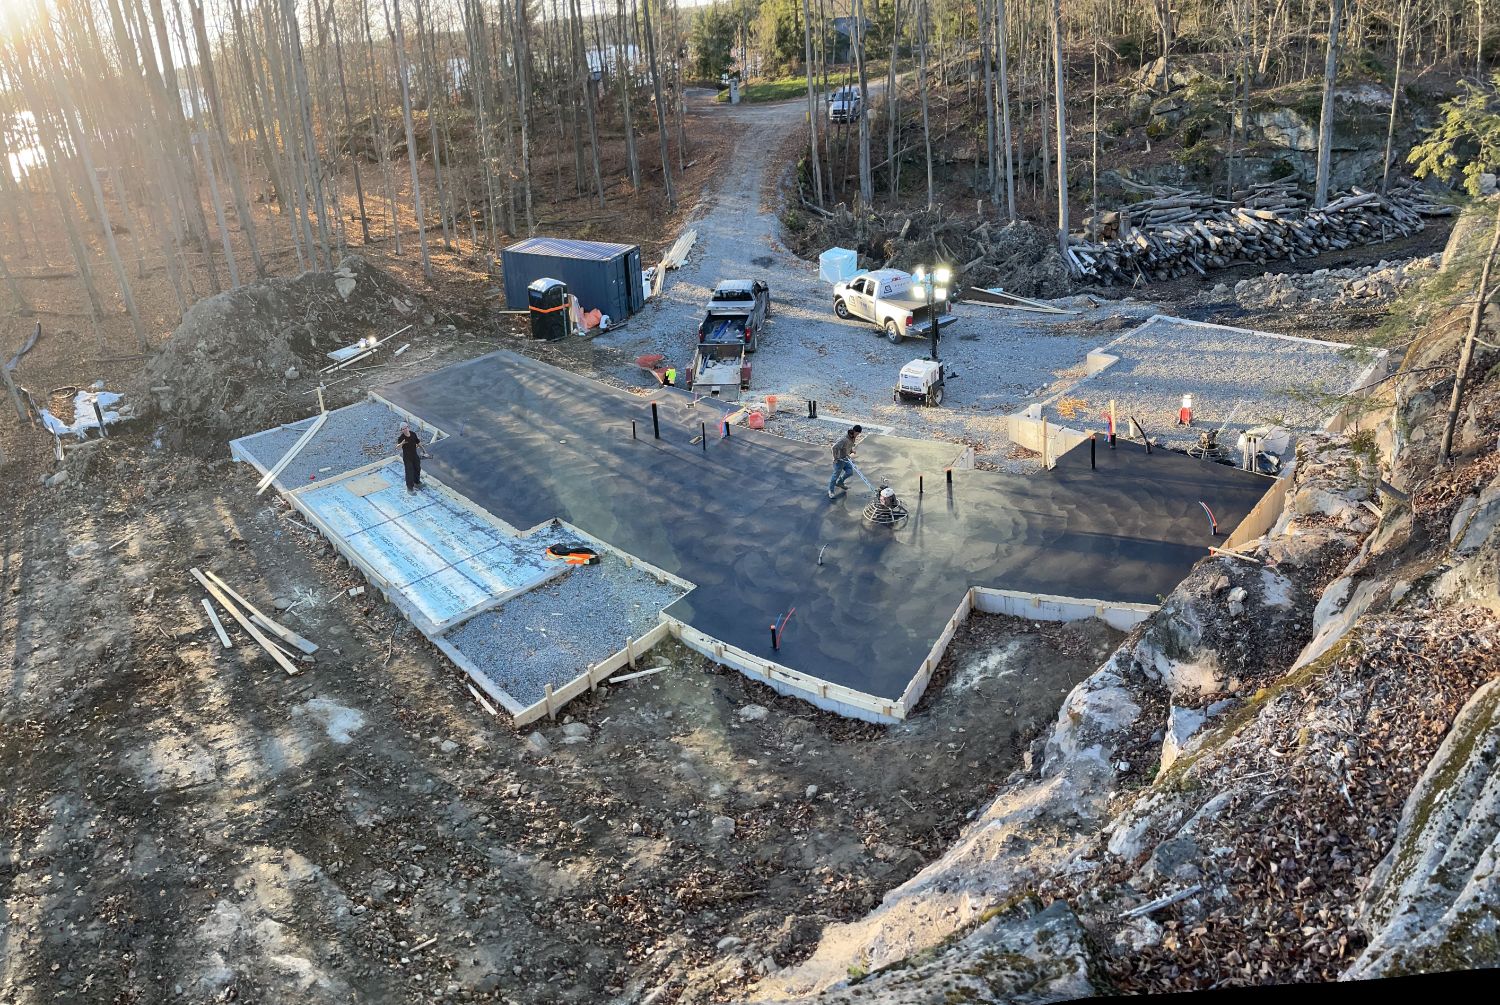
One line of defence, and no plan below the slab.
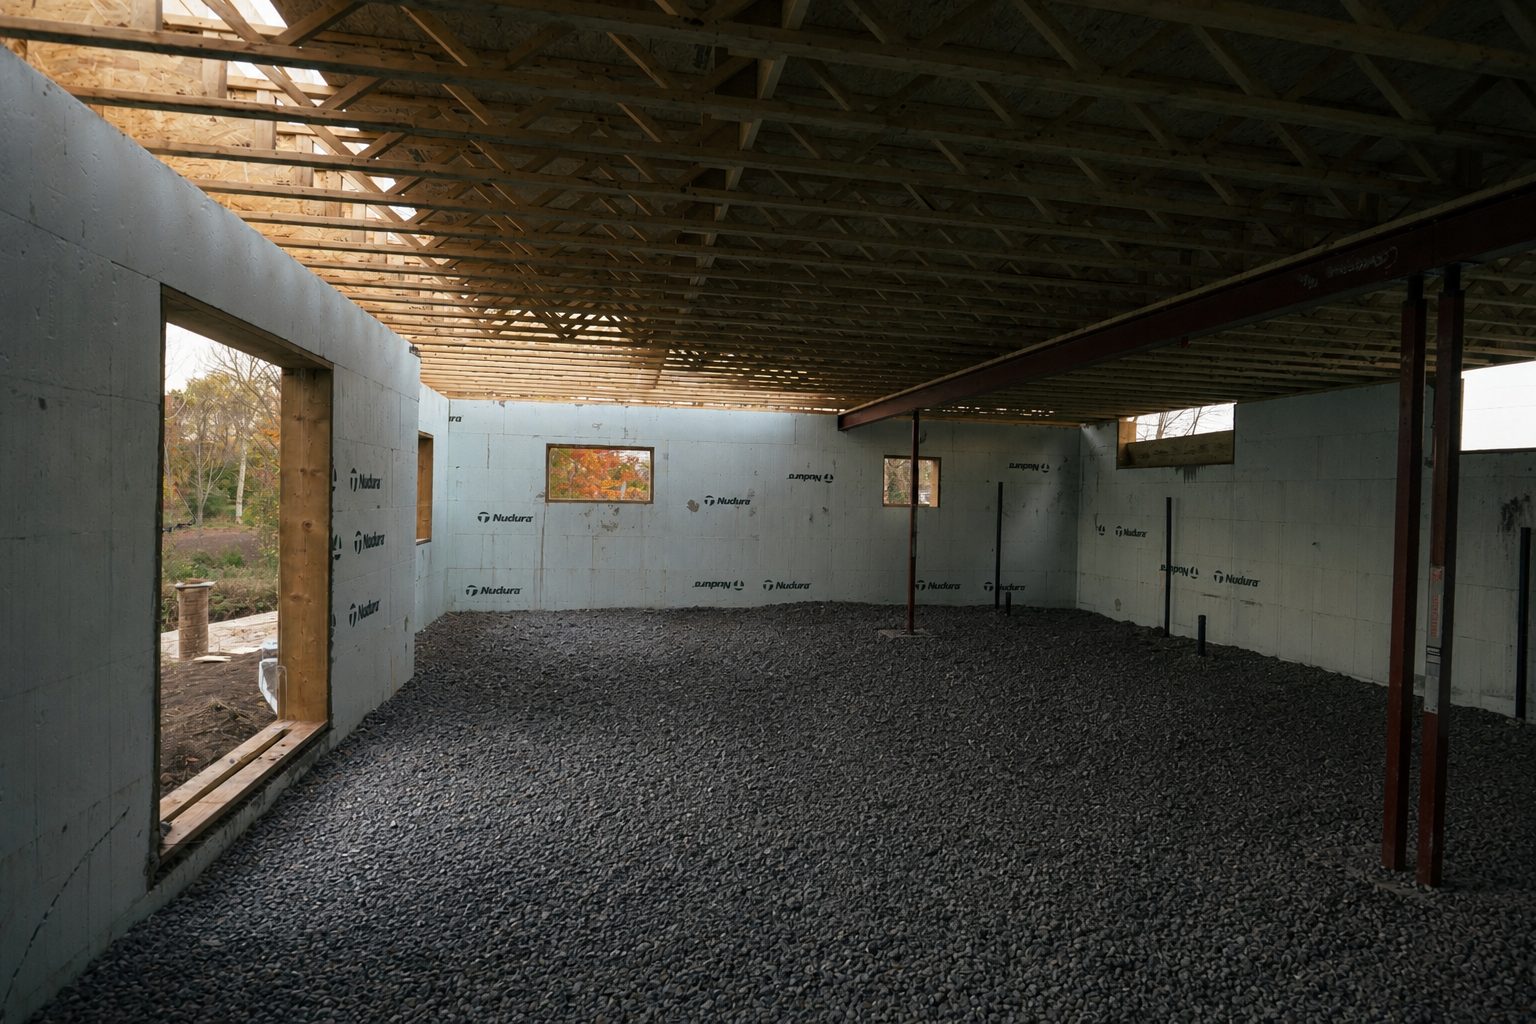
A full plane of clean, washed stone, edge to edge before the pour
- 01Weeping tile, working aloneOne perimeter pipe. If it silts up or the water table climbs above it, there is no backup.
- 02A minimal gravel layerThin fill under the slab that was never engineered to move water.
- 03Single points of failureOne pump, one pipe, one grade. Lose any one and water has a route in.
- 04No soil-gas planThe same missing layer ignores the radon moving through the soil.
Insurance pays after. It does not keep you dry.
The cheapest flood to recover from is the one the foundation was built to prevent.
Groundwater seepage is commonly excluded outright. Overland-water coverage is an optional add-on many homes do not carry, and where it exists the limit rarely rebuilds a finished basement.
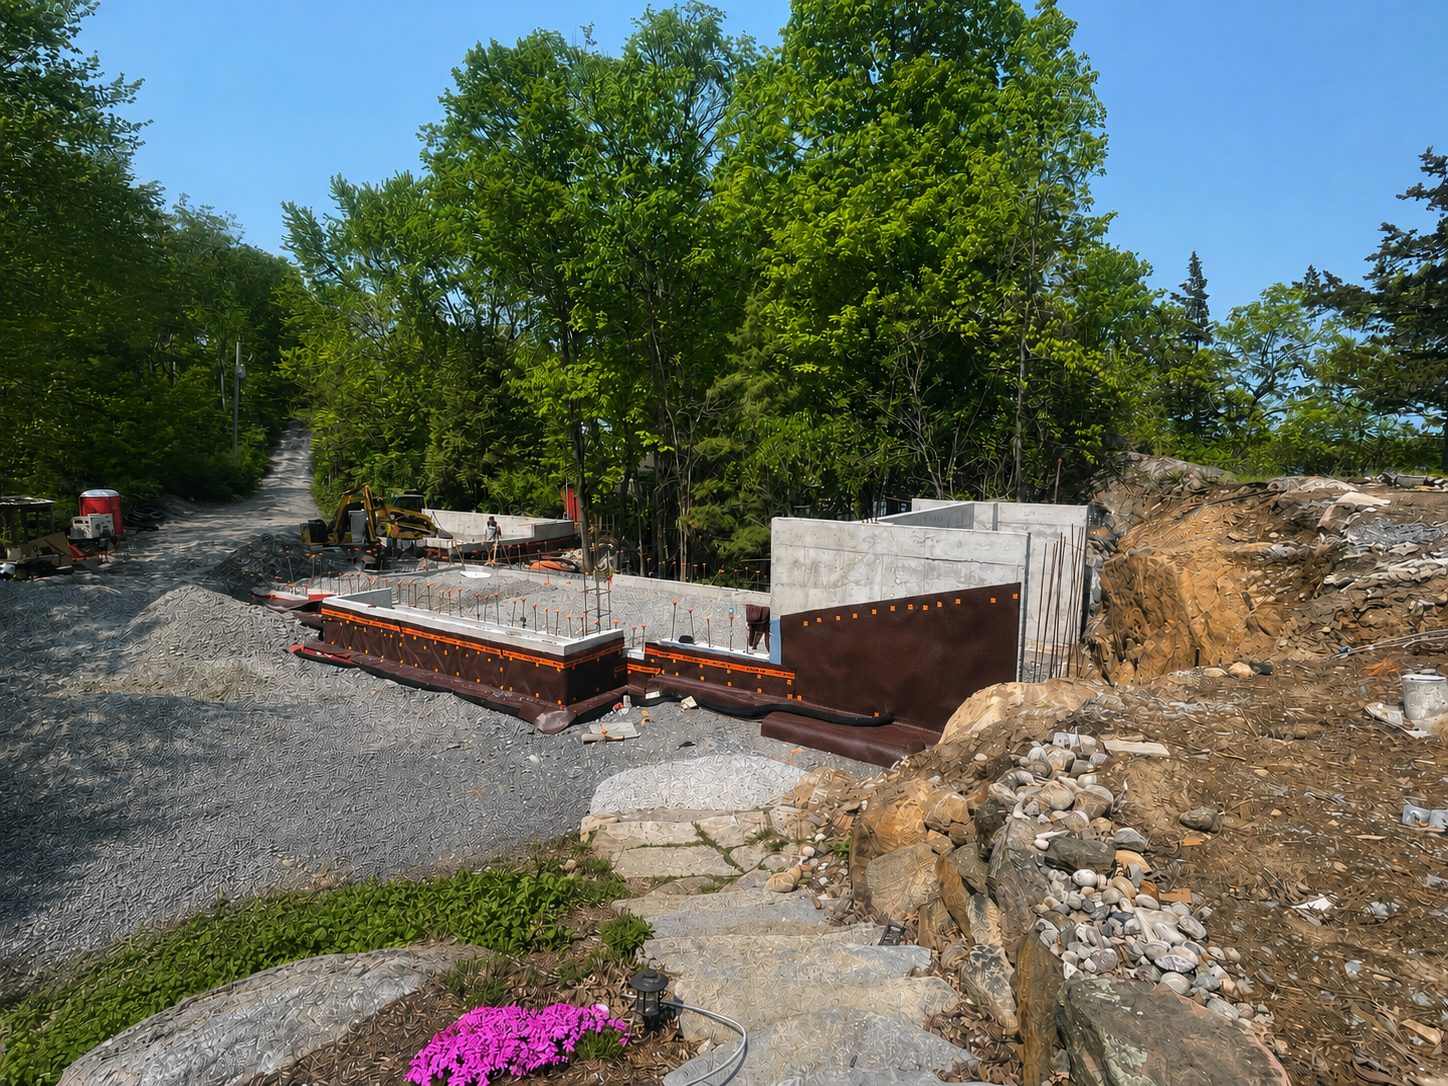
Membrane and dimpled drainage board, on before backfill
A dry basement is built, not hoped for.
The MAE Method engineers a full system below the slab. Hover or tap any number to see its job.
Hover or tap a number
Why new homes have more radon
The second failure built into modern homes, and the University of Calgary research that proves newer is worse.
Read the article Ready when you areStart your project
Tell us about your land and plans. The foundation gets engineered around the water first.
Start Your Project